

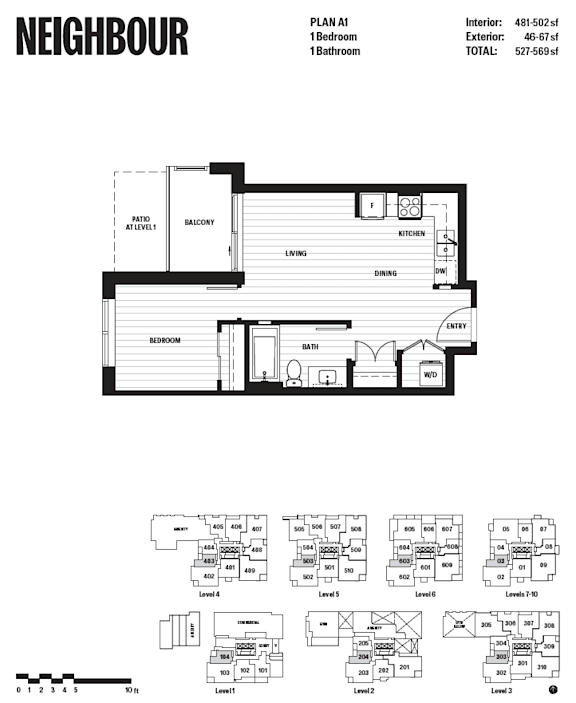
A1
-
1 Bed
-
1 Bath
-
476 Sq. Ft.
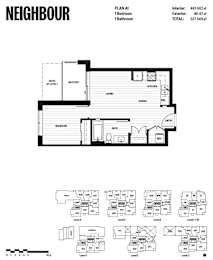
Call for details
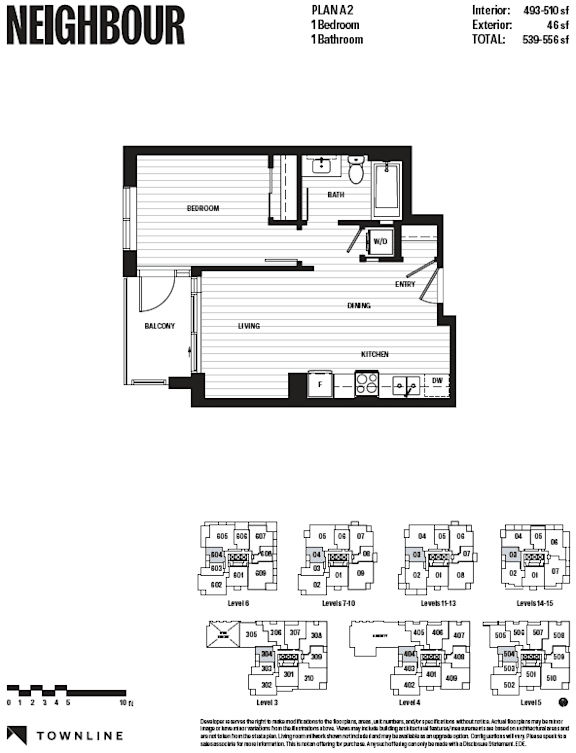
A2
-
1 Bed
-
1 Bath
-
496 Sq. Ft.
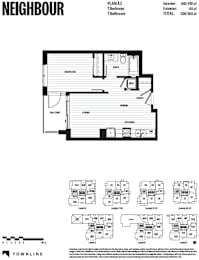
Call for details
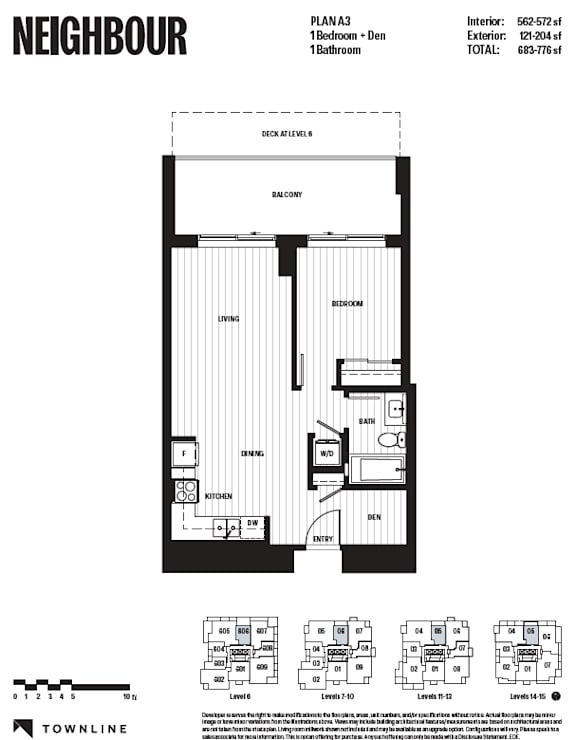
A3
-
1 Bed
-
1 Bath
-
561 Sq. Ft.
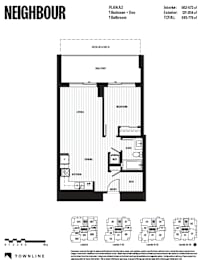
Call for details
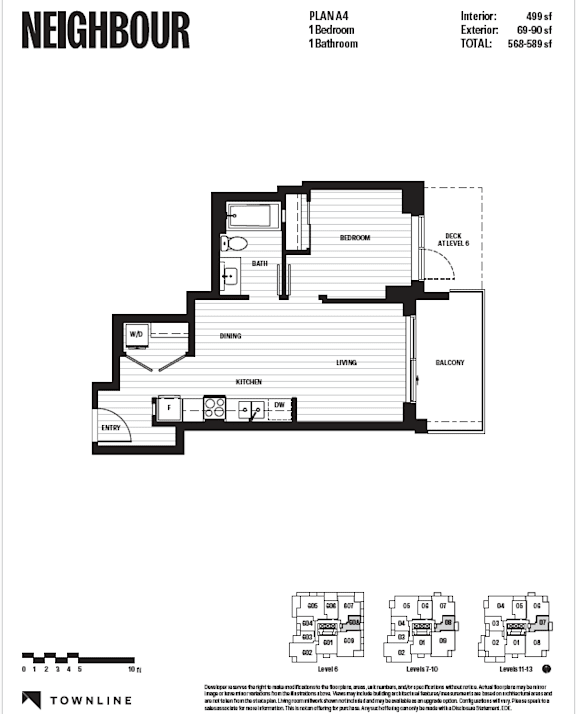
A4
-
1 Bed
-
1 Bath
-
493 Sq. Ft.
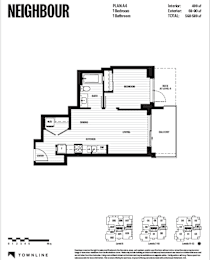
Call for details
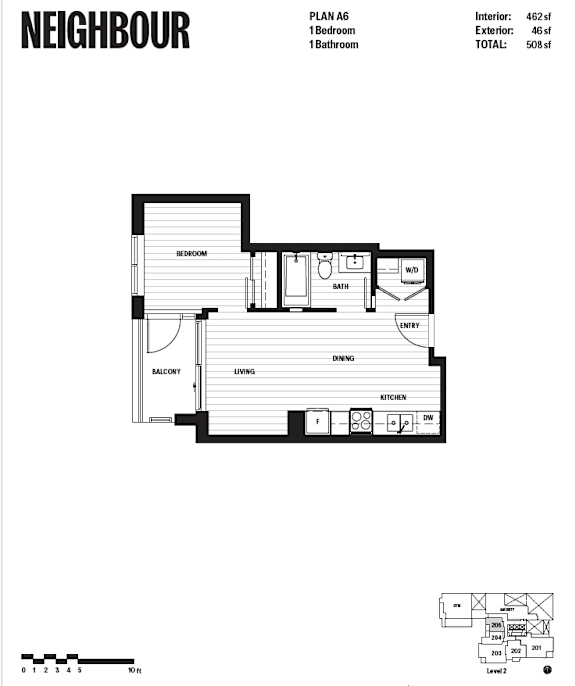
A6
-
1 Bed
-
1 Bath
-
443 Sq. Ft.
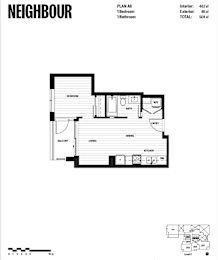
Call for details
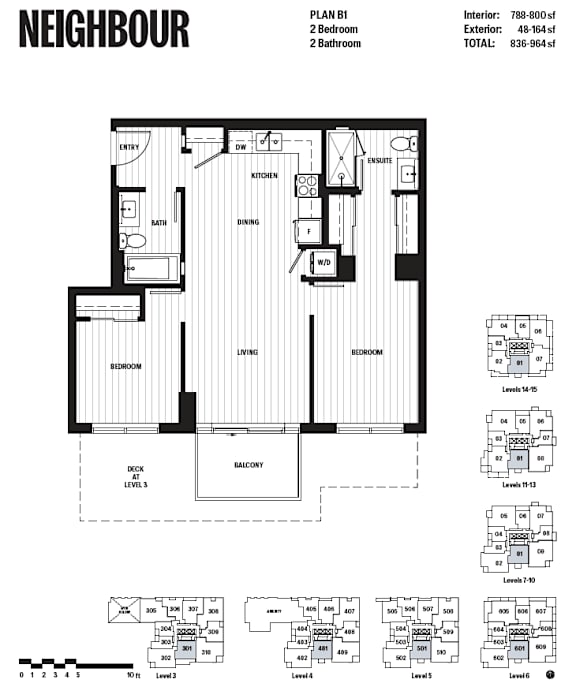
B1
-
2 Bed
-
2 Bath
-
783 Sq. Ft.
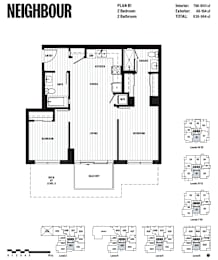
Call for details
B2
-
2 Bed
-
2 Bath
-
735 Sq. Ft.
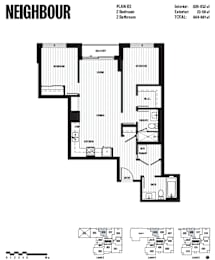
Call for details
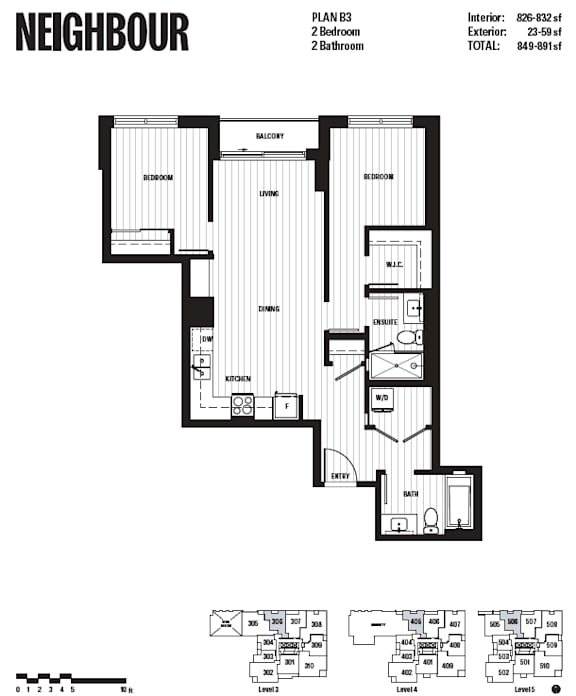
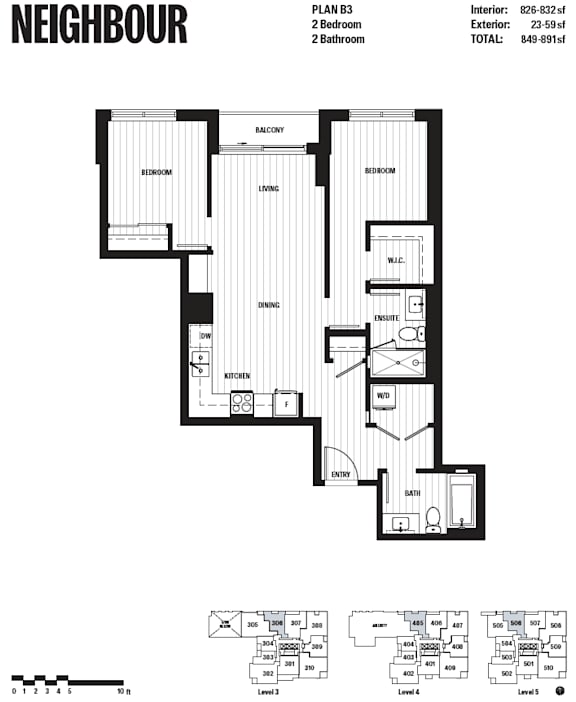
B3
-
2 Bed
-
2 Bath
-
809 Sq. Ft.
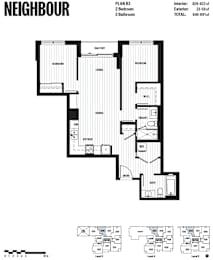
Call for details
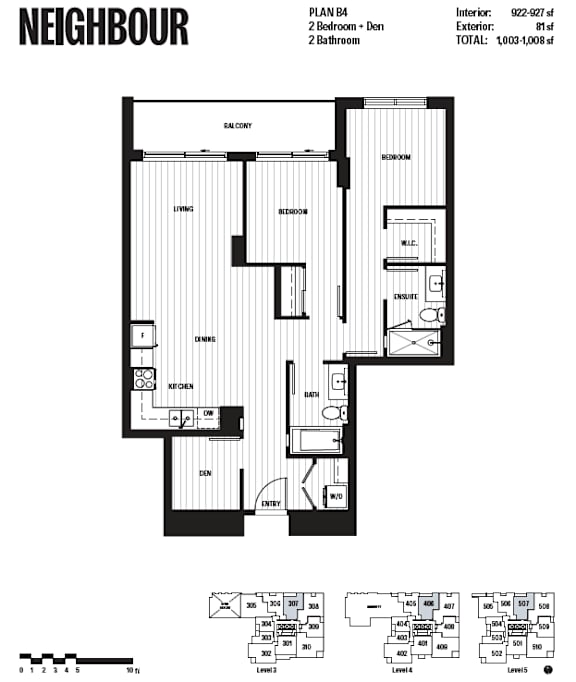
B4
-
2 Bed
-
2 Bath
-
910 Sq. Ft.
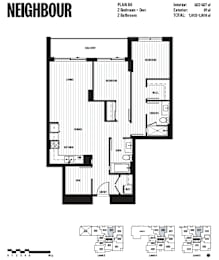
Call for details
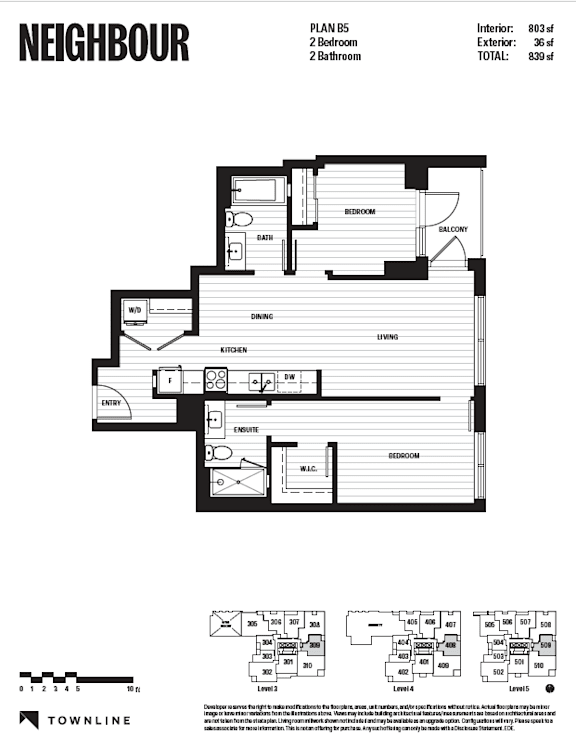
B5
-
2 Bed
-
2 Bath
-
790 Sq. Ft.
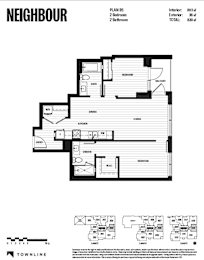
Call for details
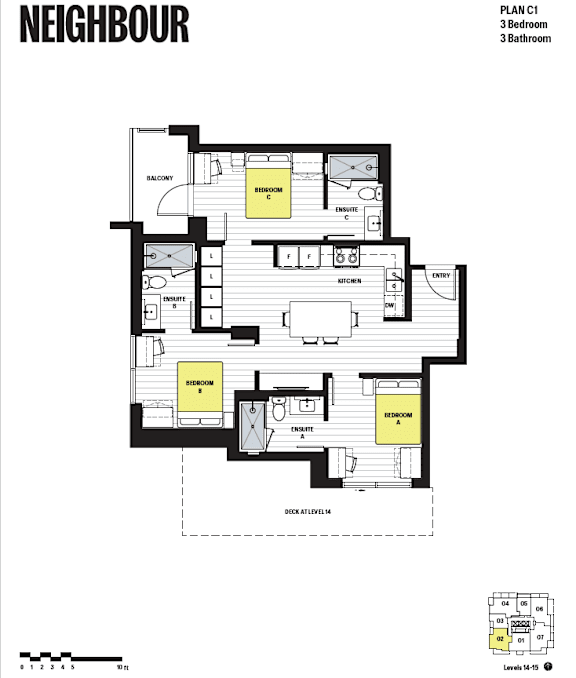
C1
-
3 Bed
-
3 Bath
-
302 Sq. Ft.
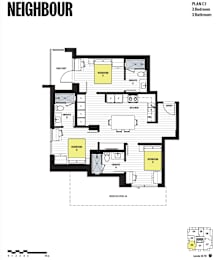
Call for details
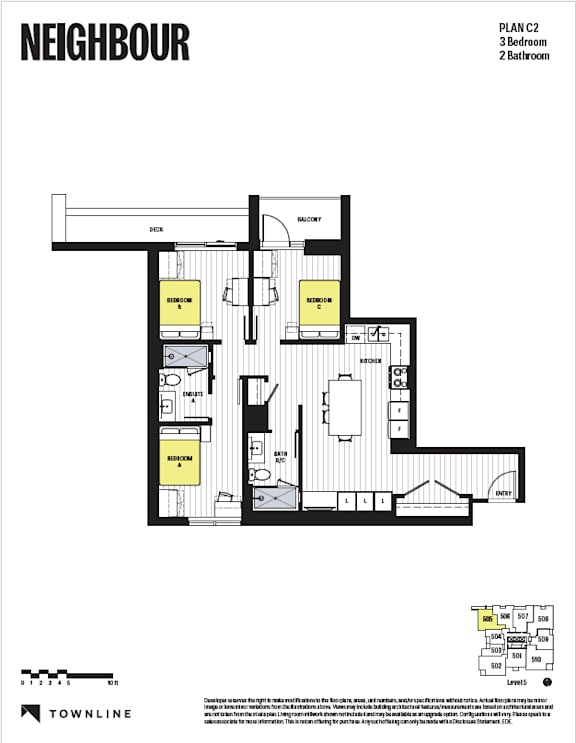
C2
-
3 Bed
-
2 Bath
-
266 Sq. Ft.
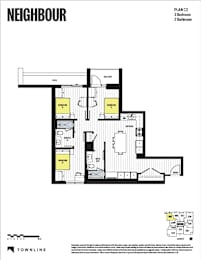
Starting at
$1,375.00
/Month
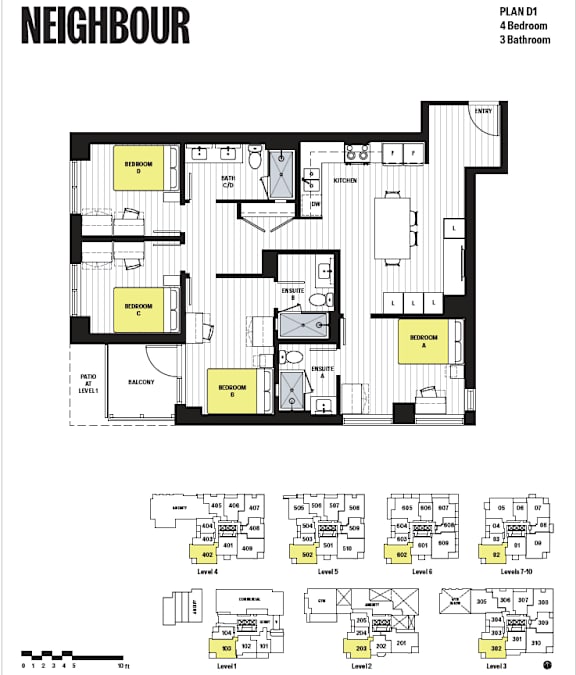
D1
-
4 Bed
-
3 Bath
-
240-to241 Sq. Ft.
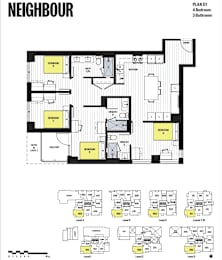
Starting at
$1,300.00
/Month
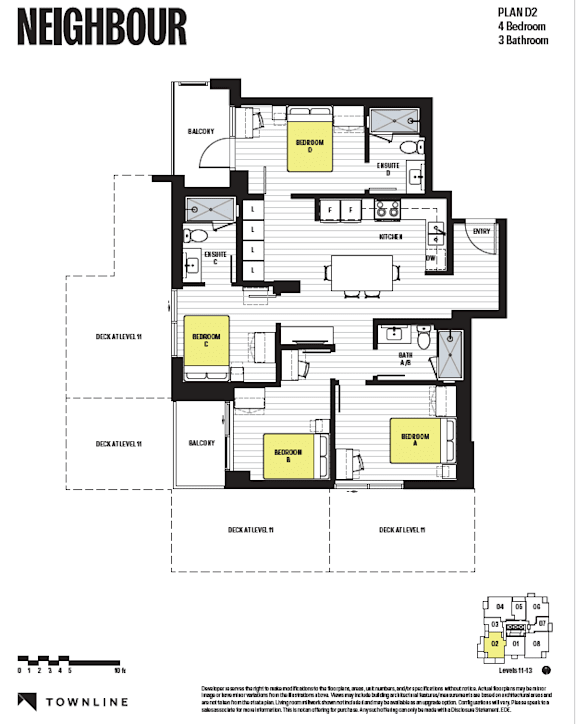
D2
-
4 Bed
-
3 Bath
-
237-to238 Sq. Ft.
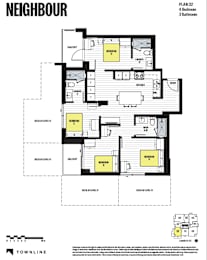
Starting at
$1,450.00
/Month
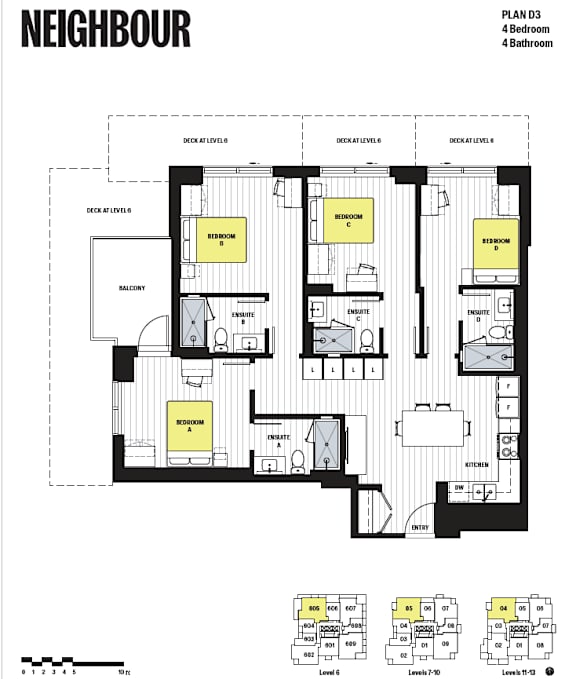
D3
-
4 Bed
-
4 Bath
-
290-to301 Sq. Ft.
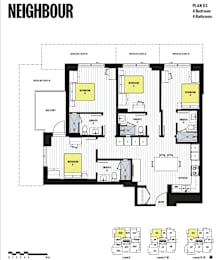
Starting at
$1,473.00
/Month
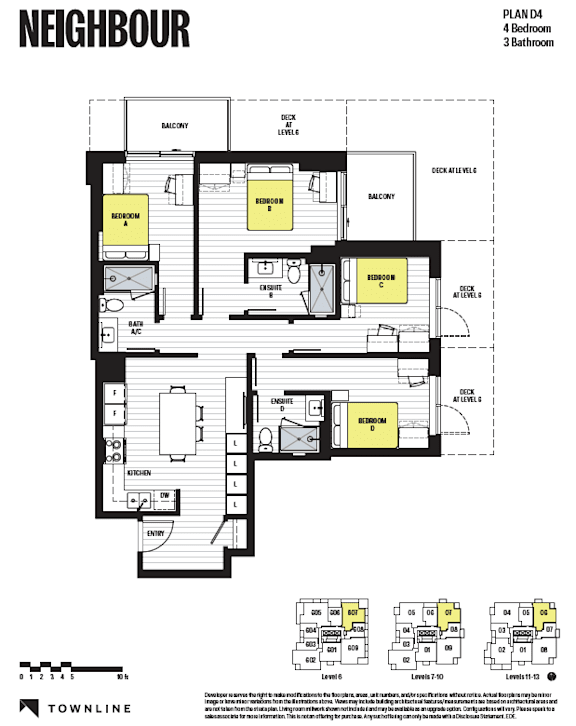
D4
-
4 Bed
-
3 Bath
-
233-to306 Sq. Ft.
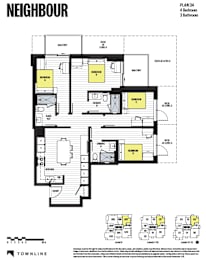
Starting at
$1,300.00
/Month
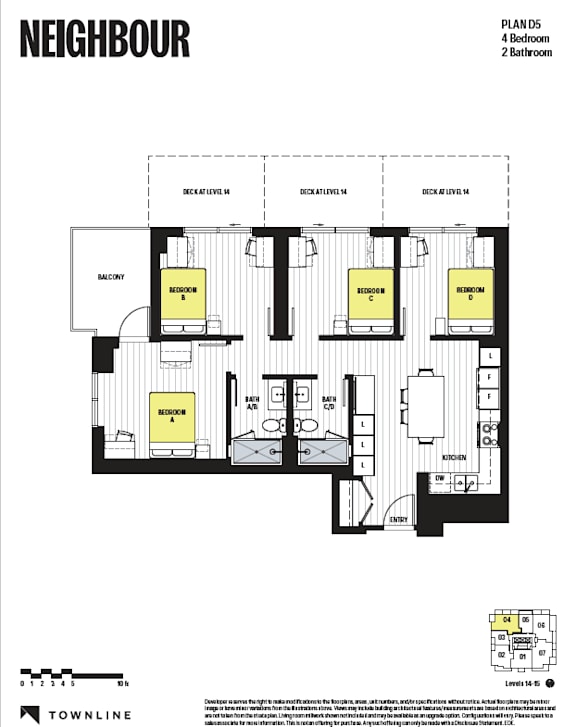
D5
-
4 Bed
-
2 Bath
-
224-to243 Sq. Ft.
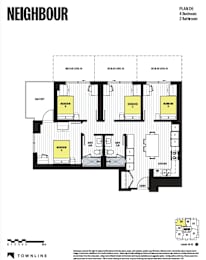
Call for details
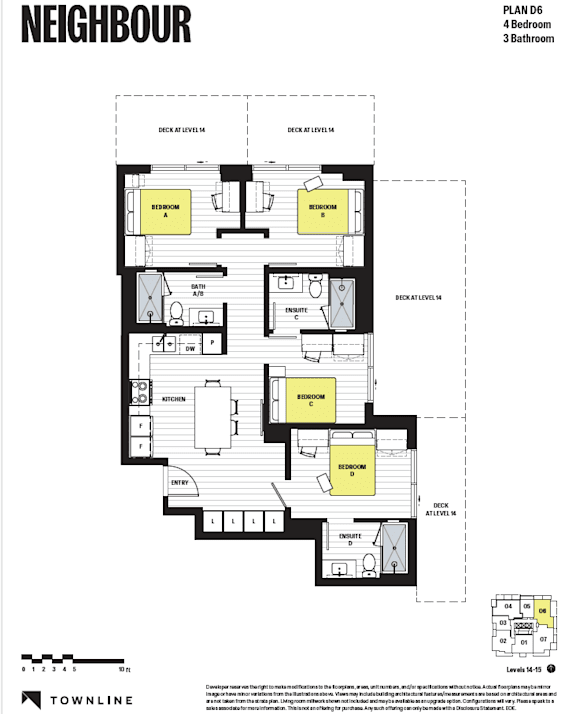
D6
-
4 Bed
-
3 Bath
-
222-to260 Sq. Ft.
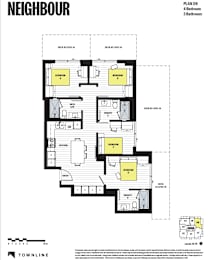
Starting at
$1,475.00
/Month
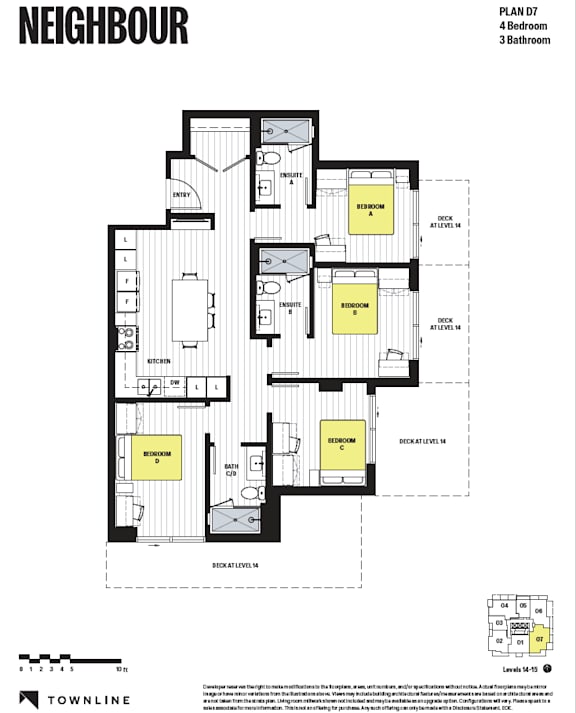
D7
-
4 Bed
-
3 Bath
-
278 Sq. Ft.
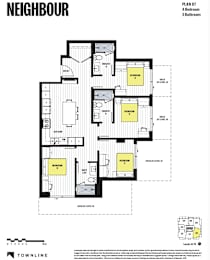
Call for details
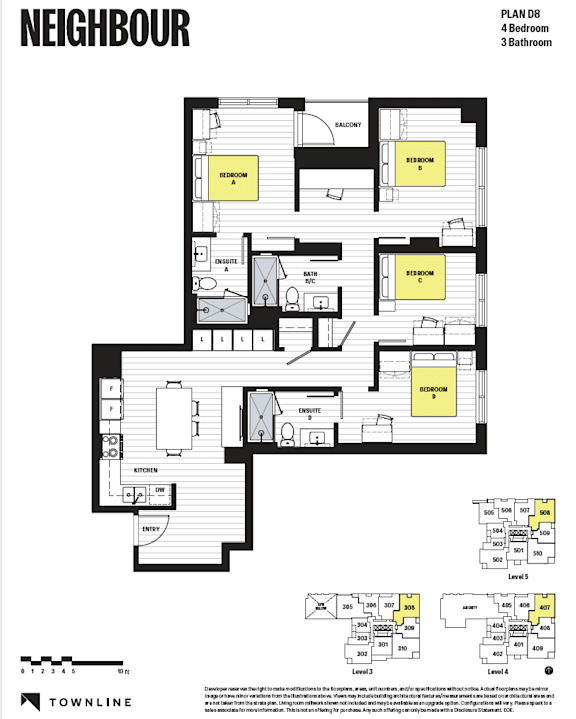
D8
-
4 Bed
-
3 Bath
-
299-to333 Sq. Ft.

Starting at
$1,300.00
/Month
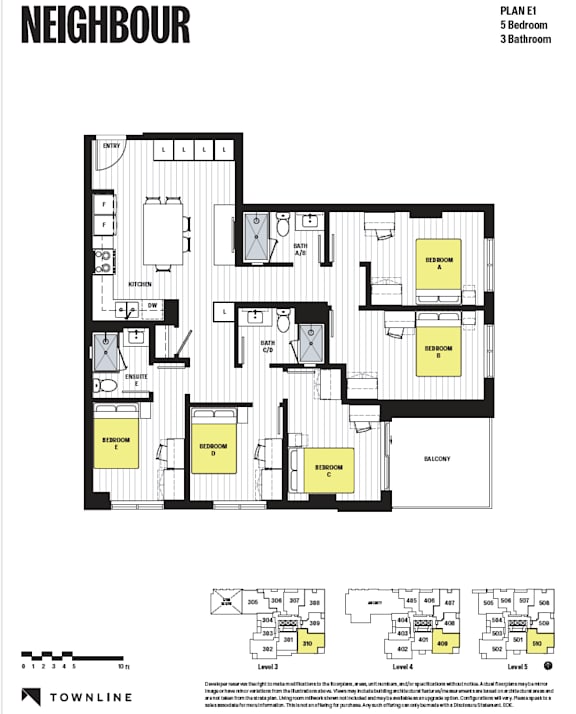
E1
-
5 Bed
-
3 Bath
-
207 Sq. Ft.
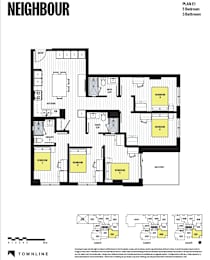
Starting at
$1,300.00
/Month
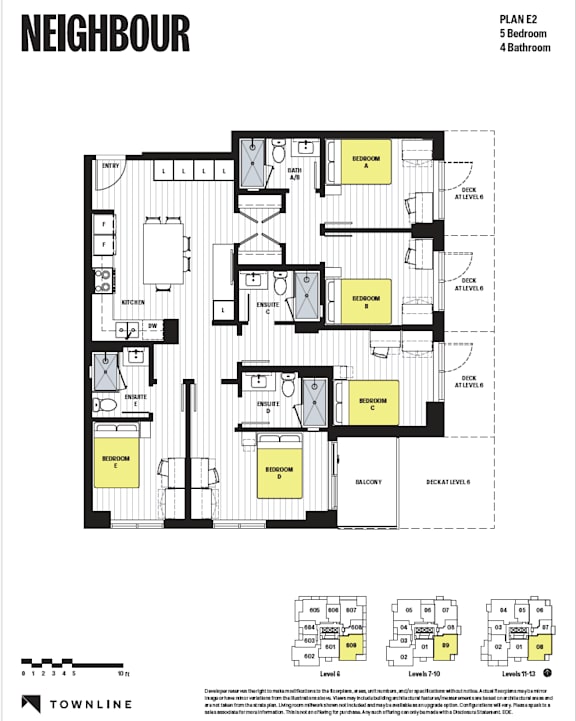
E2
-
5 Bed
-
4 Bath
-
209-to270 Sq. Ft.
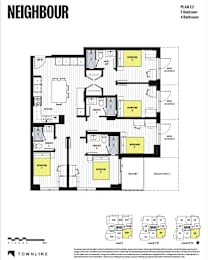
Starting at
$1,325.00
/Month
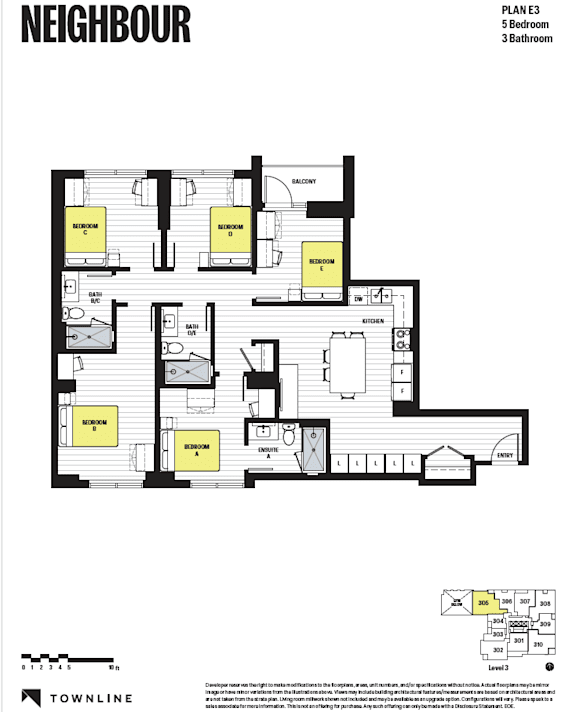
E3
-
5 Bed
-
3 Bath
-
223 Sq. Ft.
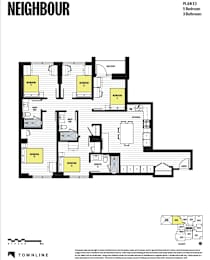
Call for details
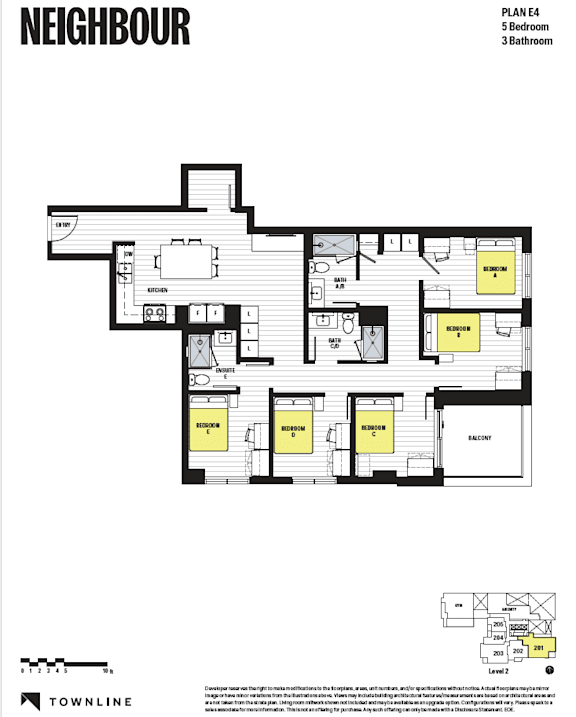
E4
-
5 Bed
-
3 Bath
-
257 Sq. Ft.
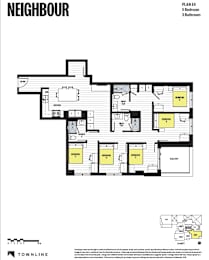
Call for details
Map View